Step-by-Step Tutorial: Implementing Force Displacement Monitoring for Quality Control

In today’s competitive manufacturing landscape, delivering consistent product quality is crucial. Manufacturers in automotive, electronics, medical device, and aerospace sectors face increasing demands for traceability, repeatability, and process control. Force Displacement Monitoring has emerged as a powerful tool for achieving these goals, especially in assembly processes involving pressing, fastening, or joining components.

This comprehensive step-by-step tutorial is designed for manufacturing engineers, QA/QC managers, and process automation specialists in Malaysia and beyond. Learn how to implement force displacement monitoring for quality control, reduce defects, and achieve greater production transparency.

1. Understanding Force Displacement Monitoring

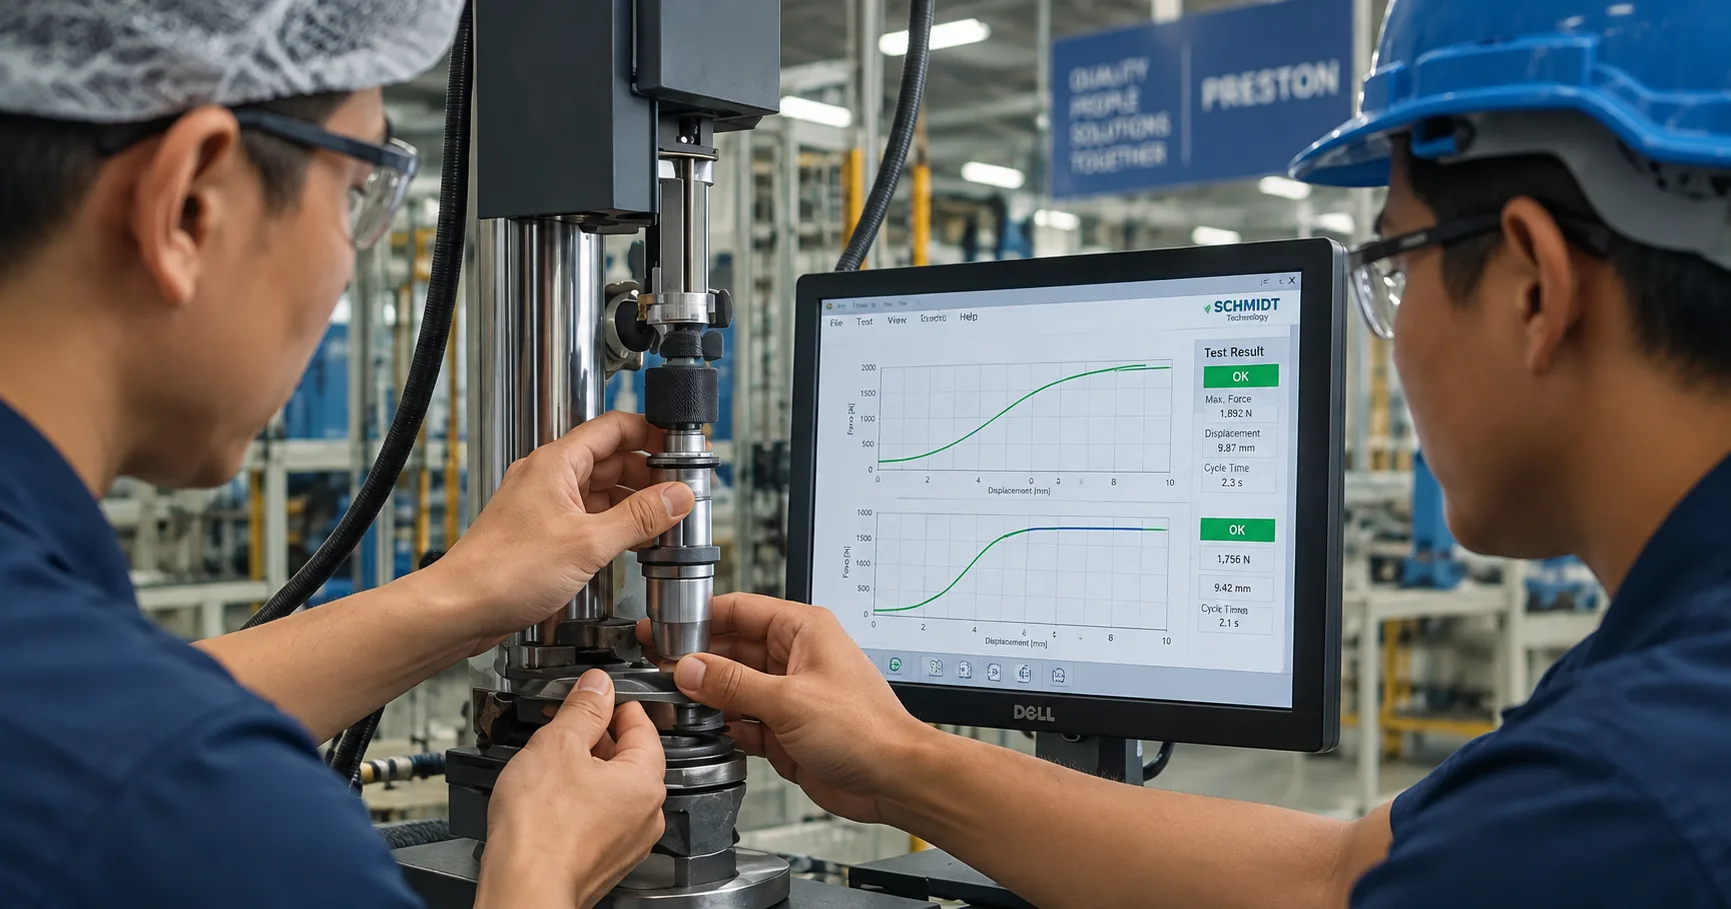
Before diving into implementation, let’s clarify what force displacement monitoring means. This method measures and records the force applied and the corresponding displacement (distance traveled) during an assembly process—such as pressing a bearing into a housing or tightening a screw to a precise torque. The resulting force-displacement curve provides a fingerprint of each operation, allowing detection of process anomalies, defective parts, or improper assembly in real time.

Key Benefits

  • Quality Assurance: Detects defective assemblies immediately.
  • Traceability: Records process data for every part produced.
  • Process Optimization: Enables data-driven improvements and faster troubleshooting.
  • Compliance: Supports industry standards for critical applications (e.g., medical, automotive, aerospace).

2. Assessing Process Requirements and Objectives

Start by defining clear objectives for your force displacement monitoring initiative. Consider:

  • Which assembly processes are most critical to monitor? (e.g., press-fit, crimping, fastening, swaging)
  • What quality issues are you aiming to reduce? (e.g., missing components, insufficient press force, over-compression)
  • What data do you need for traceability and compliance?
  • Production volume and mix: Are you running high-volume production or high-mix/low-volume lines?

Engage stakeholders—manufacturing engineers, quality teams, and operators—to gather input. Document baseline performance and common failure modes to guide sensor selection and system design.

3. Selecting the Right Force Displacement Monitoring Solution

Choosing suitable hardware and software is critical for accurate data acquisition and reliable long-term operation. Key considerations include:

  • Sensors: Select load cells or force transducers with appropriate capacity and accuracy for your application. Choose displacement sensors (e.g., linear encoders, LVDTs) with the necessary resolution and travel.
  • Press or Fastening Equipment: Ensure compatibility with servo presses, pneumatic/hydraulic presses, or electric screwdrivers as needed.
  • Data Acquisition & Monitoring Software: Opt for platforms capable of real-time curve analysis, limit setting, and result evaluation (OK/NOK).
  • Integration: Confirm the solution can connect to your PLC, MES, or traceability system.

It’s often beneficial to consult with an experienced system integrator or solution provider, such as Preston Technology SDN. BHD., to avoid common pitfalls and ensure a future-ready setup.

Practical Example: Press-Fit Assembly in Automotive Manufacturing

An automotive factory needs to monitor the insertion of bushings into control arms. The engineering team selects a servo press with integrated force and displacement measurement, ensuring each press cycle is recorded for quality and traceability.

4. Planning System Integration and Data Management

Once the solution is selected, create a detailed integration plan:

  • Mechanical Integration: Design fixtures and mounts for sensors. Ensure sensors are protected from overload and contamination.
  • Electrical Integration: Plan signal routing, shielding, and cable management. Coordinate with automation engineers for PLC or control integration.
  • Software Integration: Define how measurement results will be logged, visualized, and communicated (e.g., to MES or quality database).
  • Data Handling: Establish naming conventions, result storage, and backup procedures. Set up data access for quality audits and traceability requirements.

Consider cybersecurity and data integrity, especially when process data is linked to customer compliance requirements.

5. Installation and Initial Setup

Installation should be performed by qualified personnel. Follow these steps:

  1. Mount Sensors: Securely attach load cells and displacement sensors according to manufacturer guidelines. Align sensors with the force axis to prevent measurement errors.
  2. Connect Hardware: Wire sensors to the data acquisition unit or control system. Perform continuity and signal checks.
  3. Install Software: Set up monitoring and analysis software on the workstation or controller. Configure communication with PLC or MES as needed.
  4. Verify Safety: Ensure all emergency stops, safety interlocks, and guards are in place and functional.

For complex systems, collaborate with system integrators or technology partners experienced in force displacement monitoring installations.

Practical Example: Electronics Connector Assembly

An electronics manufacturer adds displacement and force sensors to a manual press used for connector assembly. The sensors are connected to a PC-based analysis system, providing instant OK/NOK feedback to operators and recording data for each cycle.

6. Calibration and System Validation

Accurate measurement depends on regular calibration and validation:

  • Calibrate Force Sensors: Use certified weights or calibration equipment to verify load cell accuracy across the full range.
  • Calibrate Displacement Sensors: Use reference gauges or certified blocks to confirm displacement accuracy.
  • Software Validation: Run test cycles with known good and bad parts. Ensure the system correctly distinguishes OK/NOK assemblies and records data as expected.
  • Documentation: Record calibration procedures, intervals, and results for audit compliance.

After calibration, run a pilot batch and review force-displacement curves for consistency. Adjust process limits or sensor settings if needed.

7. Setting Process Limits and Quality Criteria

Establishing effective process limits is key to automatic defect detection. Use historical data, engineering calculations, or sample runs to define acceptable force and displacement ranges for each assembly operation.

  1. Collect Baseline Data: Run a series of known-good parts. Analyze force-displacement curves for typical profiles.
  2. Define Tolerances: Set upper and lower force/displacement limits. Advanced systems may support windowing, envelope curves, or multi-zone evaluation for complex profiles.
  3. Configure OK/NOK Logic: Program the monitoring software to flag out-of-spec cycles and trigger alarms or corrective actions.

Review and update limits periodically, especially when process changes occur or new product variants are introduced.

Practical Example: Medical Device Assembly

A medical device manufacturer uses force displacement monitoring on a press-fit operation. By analyzing hundreds of good assemblies, the team sets precise envelope curves, ensuring any subtle deviation (such as missing or deformed components) is detected instantly.

8. Training Operators and Quality Teams

Operator buy-in and understanding are essential for successful implementation:

  • Operator Training: Train staff to interpret system feedback (OK/NOK), respond to alarms, and recognize common issues.
  • Quality Team Training: Instruct QA/QC managers on data review, troubleshooting, and adjusting process limits as needed.
  • Documentation: Provide clear work instructions, troubleshooting guides, and escalation procedures.

Consider running workshops or hands-on sessions with both engineering and production teams to reinforce best practices.

9. Integrating with MES and Traceability Systems

For advanced quality control and regulatory compliance, integrate this solution data with your Manufacturing Execution System (MES) or traceability solution:

  • Automatic Data Logging: Capture force, displacement, time stamp, part ID, and operator information for each assembly cycle.
  • Batch and Serial Number Tracking: Link measurement data to batch or serial numbers for full traceability.
  • Quality Analytics: Enable trend analysis, SPC (Statistical Process Control), and predictive maintenance based on force-displacement data.

Solutions like MES & Traceability Integration provided by Preston Technology SDN. BHD. make it easier to connect shop floor data with enterprise systems, supporting Industry 4.0 initiatives.

10. Continuous Improvement and Troubleshooting

Once operational, treat the service as a living system:

  • Monitor Trends: Regularly review measurement data to identify drift, tool wear, or changing process conditions.
  • Root Cause Analysis: Use force-displacement curves to investigate and resolve recurring defects.
  • System Updates: Adjust process limits, retrain operators, or upgrade hardware/software as production evolves.
  • Preventive Maintenance: Schedule regular sensor checks and calibrations to maintain accuracy.

Encourage feedback from operators and engineers. Leverage collected data for process optimization and cost reduction.

Common Mistakes and How to Avoid Them

  • Inadequate Sensor Selection: Choosing sensors with insufficient accuracy or the wrong measurement range can lead to unreliable data. Always evaluate sensor specifications in the context of your actual process forces and displacements.
  • Poor Calibration Practices: Skipping or delaying regular calibration undermines data integrity. Establish a documented calibration schedule and stick to it.
  • Ignoring Data Integration: Not connecting this option data to MES or traceability systems limits the benefits for compliance and analytics. Prioritize integration during planning.
  • Overlooking Operator Training: Even the best system can fail if operators don’t understand how to respond to feedback or alarms. Invest in initial and ongoing training.
  • Setting Static Process Limits: Fixed limits may not account for natural process variation or new product introductions. Review and adjust limits as data and processes evolve.

Checklist for Successful Implementation

  • Define clear project goals, stakeholders, and success criteria.
  • Map out all critical assembly steps and identify quality risks.
  • Select sensors and hardware suited to your production environment.
  • Plan for mechanical, electrical, and software integration early.
  • Document calibration and validation procedures.
  • Establish process limits using real production data.
  • Integrate data with MES or traceability systems for full visibility.
  • Provide comprehensive training for operators and quality staff.
  • Schedule regular reviews of system performance and calibration.
  • Document lessons learned and continuously update processes.

Choosing Between Manual and Automated the approach

Manufacturers can choose between manual, semi-automated, and fully automated this guide systems. Manual systems are cost-effective and suitable for low-volume or prototype production, allowing operators to review results for each cycle. Semi-automated systems add some automated analysis or data logging, which is useful for mid-volume lines. Fully automated systems, integrated with presses and MES, support high-volume production and real-time analytics.

  • Manual Systems: Lower upfront cost, higher reliance on operator skill, best for R&D and flexible environments.
  • Semi-Automated Systems: Provide instant feedback and automatic data collection, ideal for quality-focused medium volume lines.
  • Fully Automated Systems: Require more investment but enable full traceability, analytics, and seamless integration with enterprise systems—essential for regulated industries and large-scale manufacturing.

Choosing the right level depends on your production volume, compliance requirements, and available resources.

Advanced Applications and Future Trends

this solution technology continues to evolve. Advanced applications include:

  • Predictive Maintenance: By analyzing trends in force-displacement curves, manufacturers can predict tool wear and plan maintenance before failures occur.
  • Machine Learning: AI algorithms can detect subtle anomalies in force-displacement data, identifying defects that traditional limits may miss.
  • Remote Monitoring: Cloud-based platforms allow managers to access production quality data from anywhere, supporting multi-site operations.
  • Real-Time Quality Control: Integration with vision systems or robotics enables fully automated inspection and correction of defective assemblies on the fly.

Staying up to date with these trends helps future-proof your investment and maintain a competitive edge in quality control.

Conclusion: Unlocking Higher Quality with the service

Implementing this option is a proven way to boost product quality, process consistency, and traceability in modern manufacturing. By following the steps in this guide—assessing requirements, selecting the right solution, integrating, calibrating, setting limits, training teams, and leveraging data—you’ll position your operation for greater reliability and competitive advantage.

If you’re interested in learning more about precision pressing and assembly solutions, you may also find value in how Schmidt Servo Press technology is revolutionizing EV battery manufacturing and supporting Malaysian manufacturing with advanced fastening solutions.

Ready to take your production quality to the next level? Consult with a trusted partner to evaluate your assembly processes and implement the right the approach system for your needs.

Frequently Asked Questions

What is force displacement monitoring and why is it important in manufacturing?

Force displacement monitoring involves measuring and recording the force applied and the corresponding displacement during an assembly process, such as pressing, fastening, or joining components. This data is used to ensure every operation meets quality standards, allowing immediate detection of defective assemblies, improving traceability, and supporting compliance with industry regulations.

How do I choose the right sensors for force displacement monitoring?

Sensor selection depends on your specific application. Choose load cells or force transducers that match your required capacity and accuracy, and select displacement sensors such as linear encoders or LVDTs with the necessary resolution. Ensure sensors are compatible with your assembly equipment and suitable for your working environment.

Can force displacement monitoring be integrated with existing MES or traceability systems?

Yes. Modern force displacement monitoring solutions are designed to integrate with Manufacturing Execution Systems (MES) and traceability platforms. This allows automatic data logging, batch or serial number tracking, and real-time quality analytics, enhancing overall production transparency and compliance.

What are the key steps to successfully implement force displacement monitoring?

The main steps include assessing process requirements, selecting appropriate sensors and software, planning system integration, installing and setting up hardware, calibrating sensors, defining process limits, training personnel, and integrating with MES or traceability systems. Continuous review and improvement are also essential for long-term success.

How often should force and displacement sensors be calibrated?

Regular calibration is critical for accurate measurement. The recommended frequency depends on the manufacturer’s guidance, production volume, and quality requirements, but typically ranges from several times a year to monthly in critical applications. Always document calibration procedures and results for quality audits.

Enhance Your Manufacturing Quality with Preston Technology

Ready to improve your assembly processes and ensure consistent product quality? Preston Technology SDN. BHD. offers precision press solutions, advanced fastening systems, and integrated force displacement monitoring designed for demanding manufacturing environments. Our experienced team supports you from consultation and system design through installation, calibration, and MES integration. Unlock higher productivity and quality control today—contact us to discuss your project needs.
Get a Free Consultation